Custom homes
Primary homes, cabins, and vacation homes designed around your lot, your priorities, and how you’ll use the space.
RESIDENTIAL DRAFTING / BEAR LAKE
Custom home design and construction drawings for homeowners and builders in Bear Lake, Cache Valley, and the surrounding communities.
01 / DRAFTING
We work with you to shape the layout, review it in 3D, and prepare a drawing set for your builder.
Primary homes, cabins, and vacation homes designed around your lot, your priorities, and how you’ll use the space.
Make more of the house you have with floor plan changes, new living space, or an exterior update.
Plan a detached shop, RV or boat garage, or accessory building around the equipment and storage it needs to hold.
THE DRAWING PROCESS
02 / PORTFOLIO
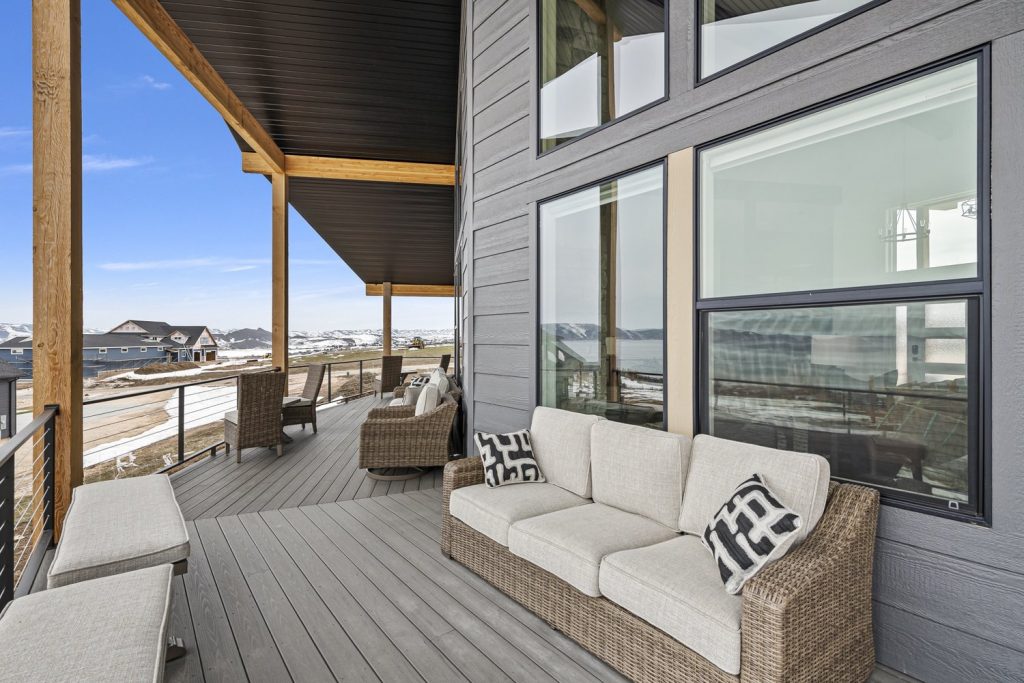
LIVINGSTON HOMES - Garden City, UT
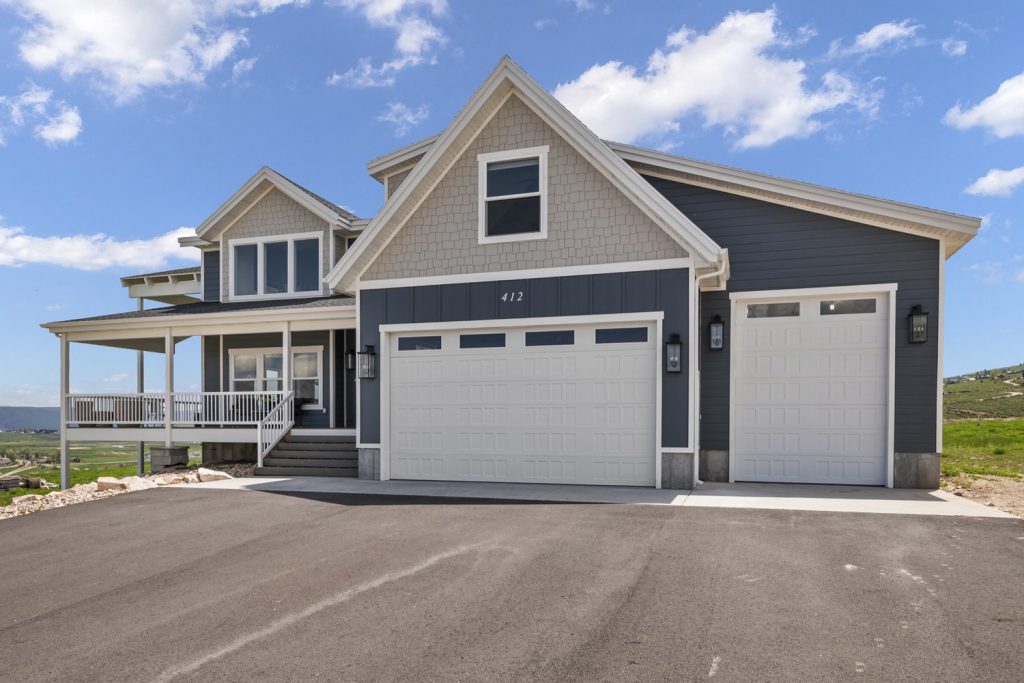
LIVINGSTON HOMES - Garden City, UT
Explore our residential project collection.
03 / LOCAL BUILDERS
We’re building relationships with contractors in Bear Lake, Cache Valley, and surrounding communities who take pride in their work and serve clients with different budgets, schedules, and preferences for guidance. If you already have a builder, we can bring them into the drafting process early.
Which two need the most protection? That gives us a starting point for the tradeoffs.
If budget and move-in date are firm, for example, we can look at a simpler footprint or phase optional features. We expect good workmanship at every budget.
We’ll also ask how you like to make decisions. Some clients enjoy choosing every finish. Others prefer a builder who narrows the options and guides them through each choice.
FOR HOMEOWNERS
Share your project location, priorities, and how involved you’d like to be. We can suggest local builders whose approach may be a fit.
Ask about local buildersFOR BUILDERS
Bring your project brief, preferred building details, and schedule. We can work directly with your team on floor plans, 3D views, and construction drawings.
Discuss a builder-led project04 / CREATIVE SERVICES
Photography by Meissner Design. Graphic and web design through iMountain.net, Dakota’s dad’s company.
Rodeo, ski racing, and outdoor imagery. Get in touch about event coverage or a specific image.
Ask about photographyLogos, print design, and business graphics through iMountain.net.
Ask about graphicsWebsite design, SEO, and online marketing through iMountain.net.
Ask about a website05 / MEISSNER DESIGN PHOTOGRAPHY
Explore print formats for our photography. Ask about an image and size for your space.


Explore photographs and available print options in our Print Shop.
06 / CONTACT
Tell us where you’re building, what you have in mind, and when you’d like to get started.